<-- style PDP --> 7040 Shadow Ridge Drive, Ottawa - Detached for sale for $1,095,000
  • new
  • for sale

7040 Shadow Ridge Drive

Ottawa, Ontario, K4P 1B7 - Greely

$1,095,000

  • Neighbourhood

    Greely

  • Major Intersection

    Old Prescott Rd & Shadow Ridge Dr

  • Listed Since: 18 day(s)

  • Last update: 9 day(s) ago

Overview

  • Property Type

    Detached, 2-Storey

  • Bedrooms

    4

  • Bathrooms

    3

  • Basement

    Full + Finished

  • Kitchen

    1

  • Total Parking

    10 (2 Attached Garage)

  • Lot Size

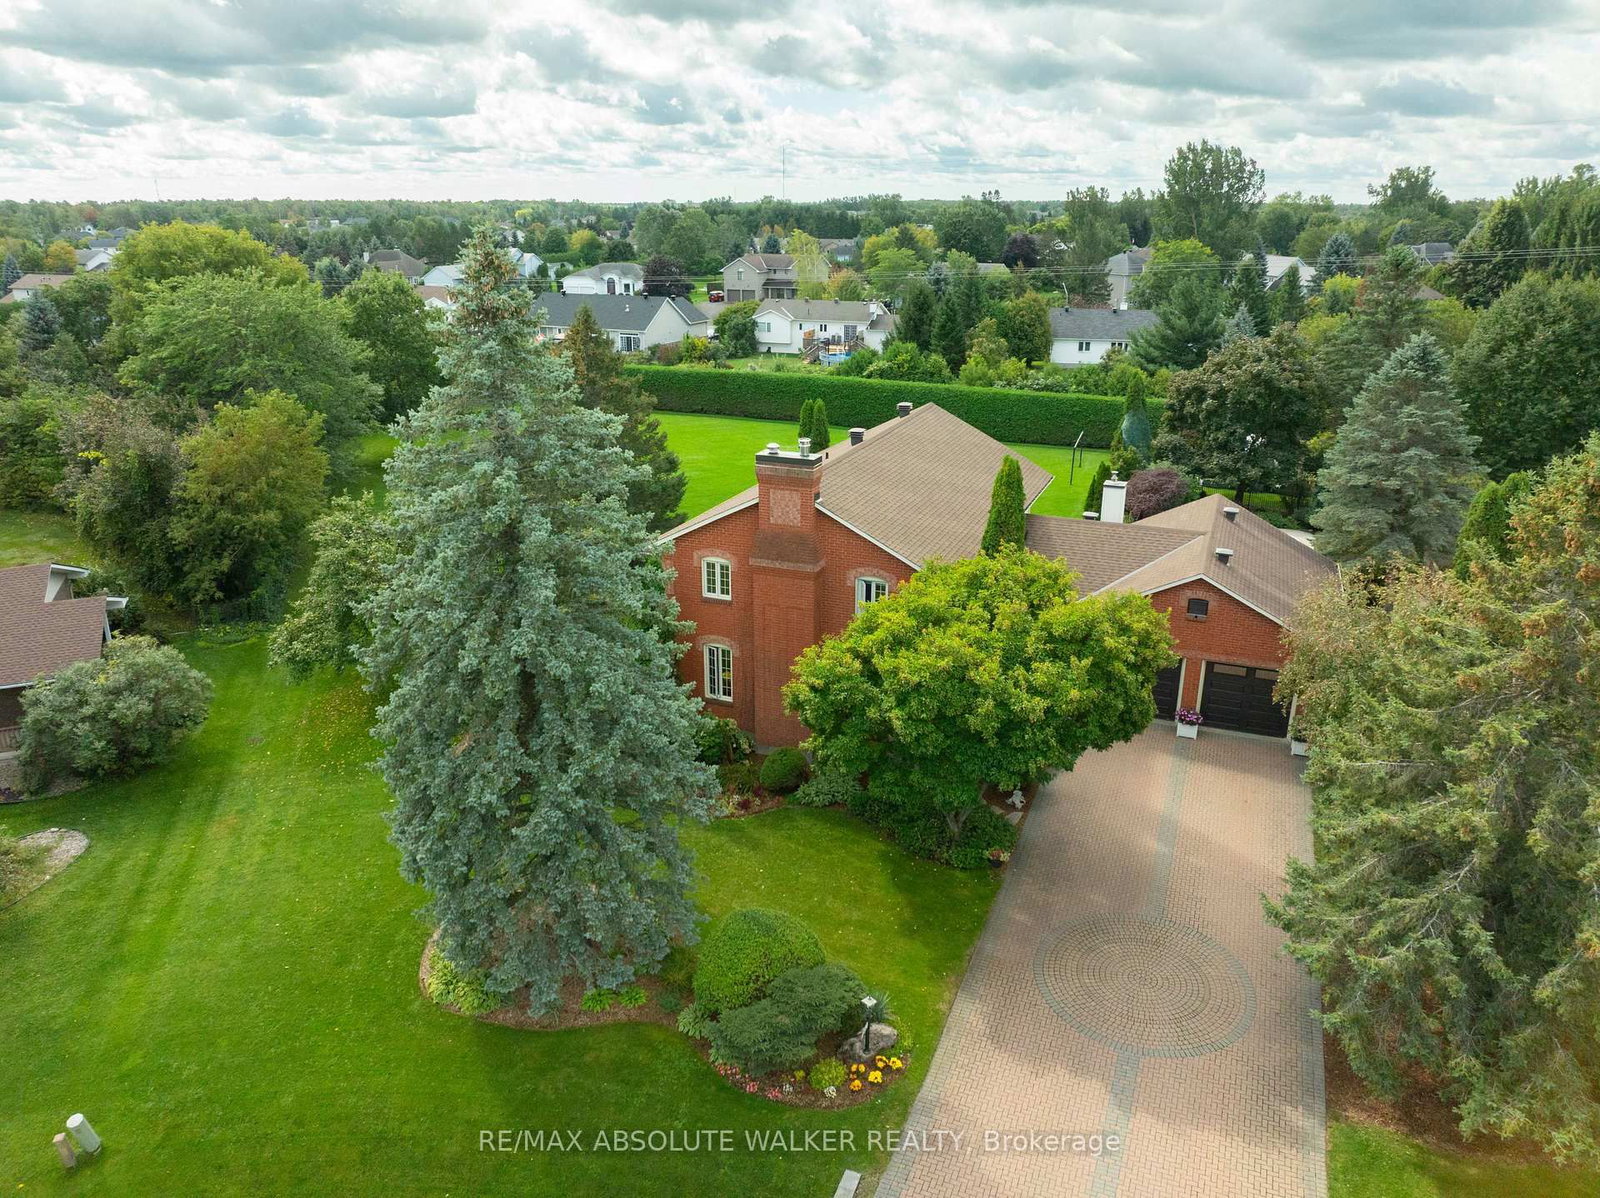
    89.33x223.09 (Feet)

  • Taxes

    $5,399.48 (2026)

  • Type

    Freehold

Property Description

Property description for 7040 Shadow Ridge Drive, Ottawa

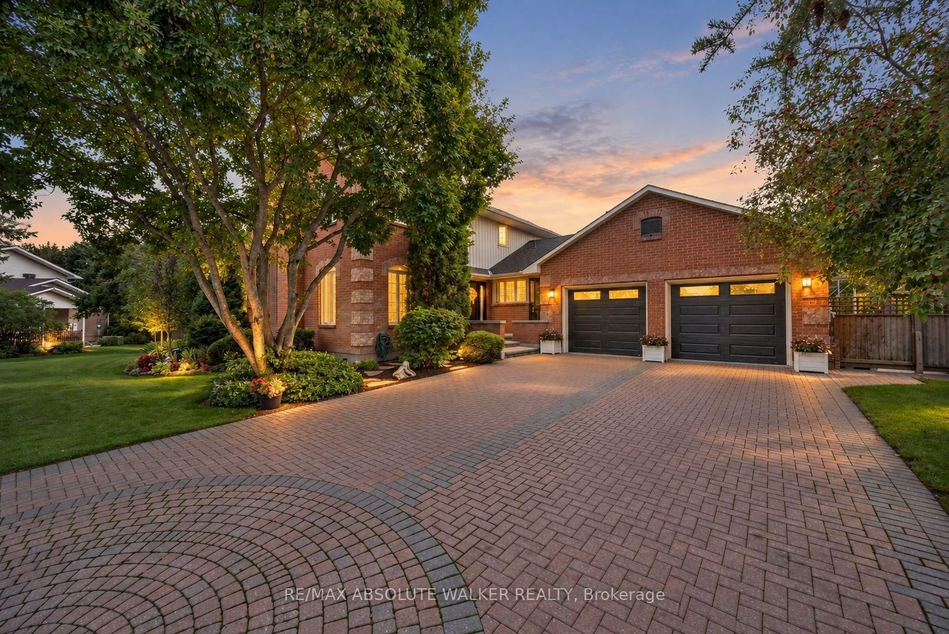
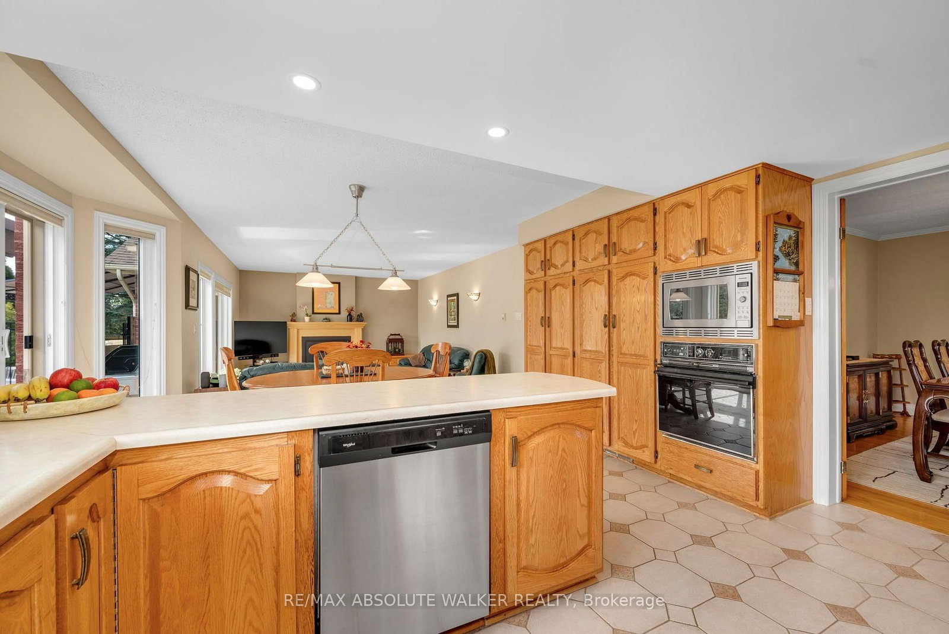
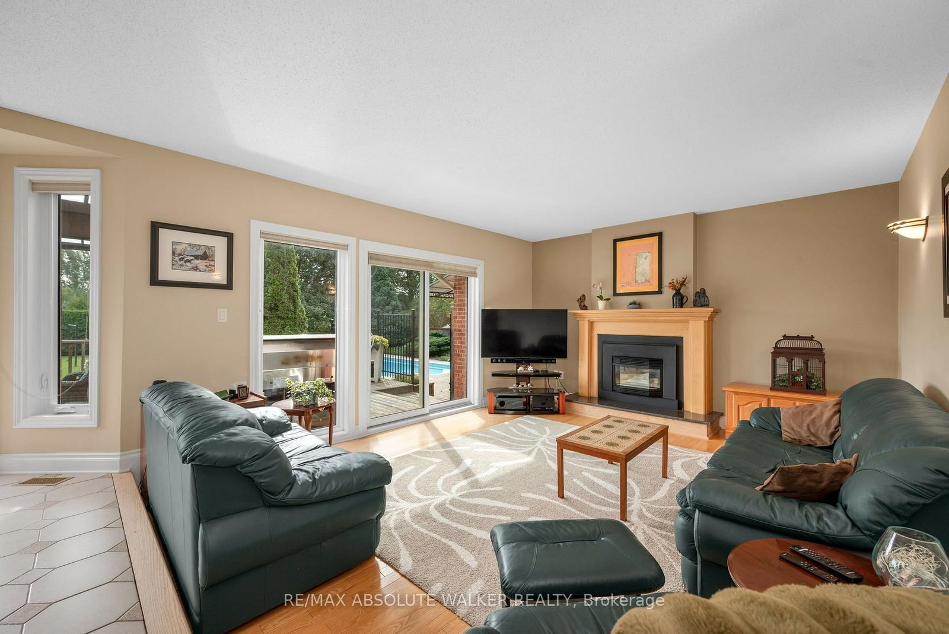
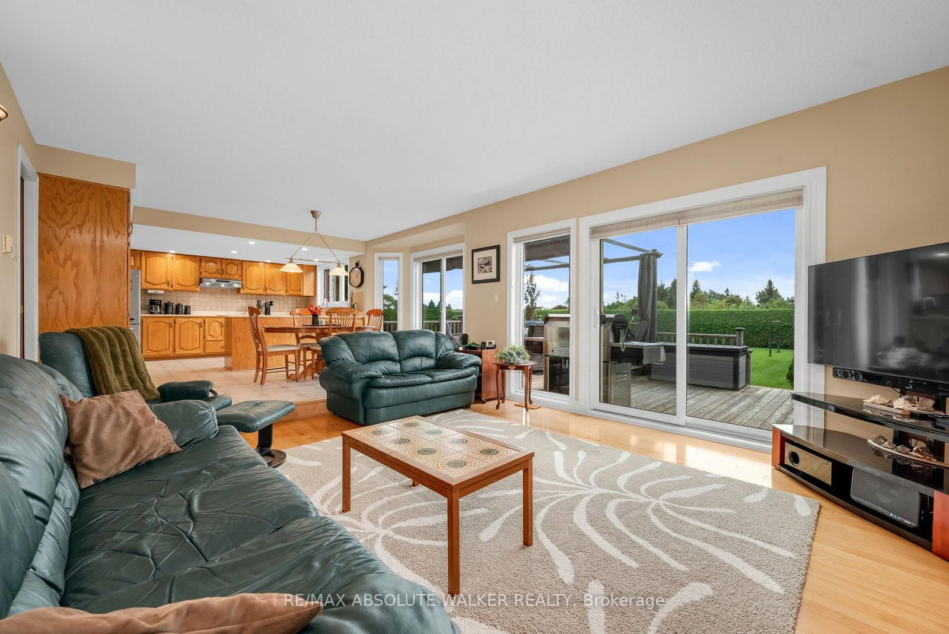
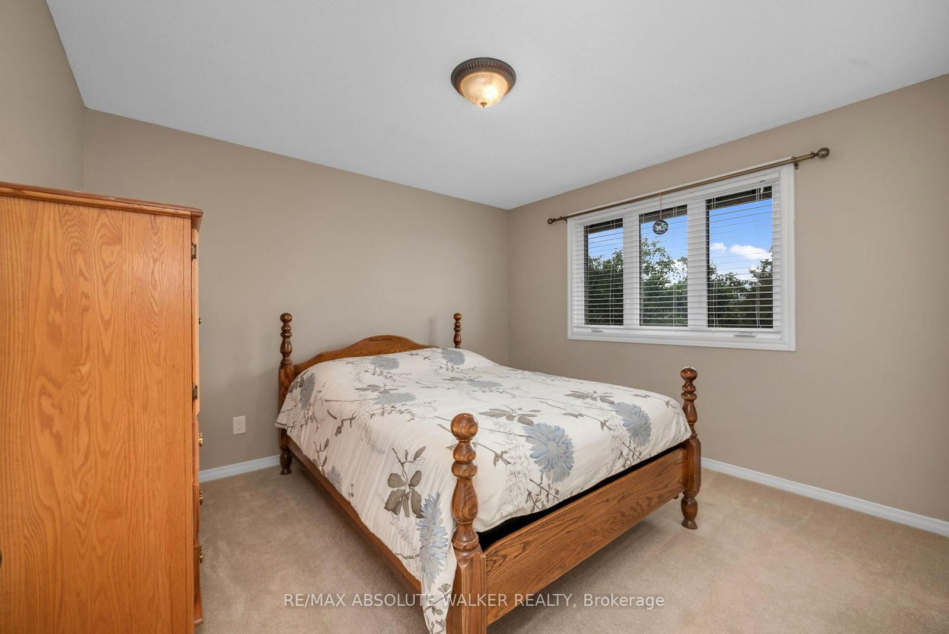
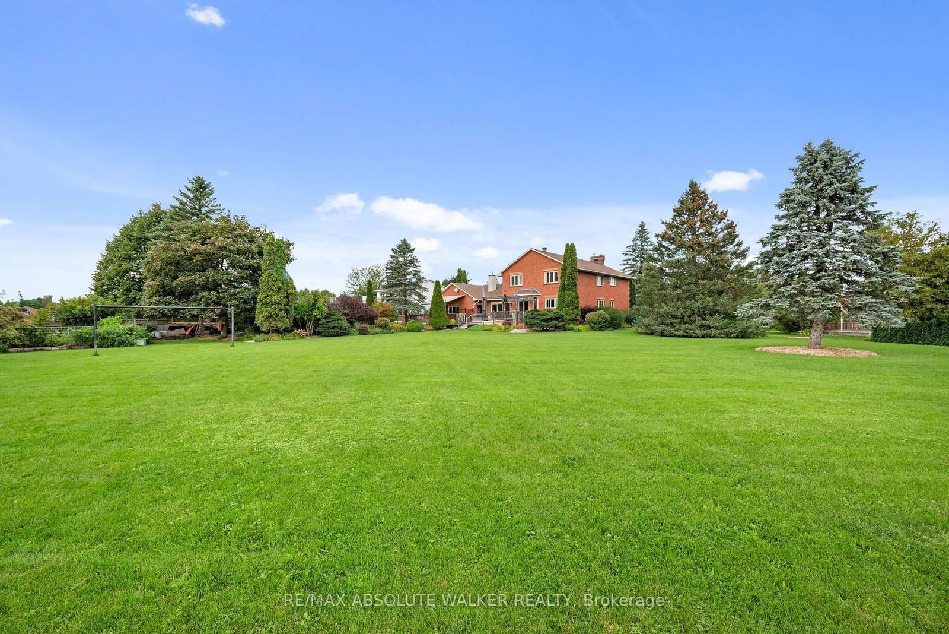
Beautiful four-bedroom homes can be found in many places. But a property with this kind of setting, space and lifestyle? That's something truly special. Welcome to 7040 Shadow Ridge in Greely, an exceptional four-bedroom, three-bathroom family home set on just under an acre, where privacy, comfort and outdoor living come together. Inside, a timeless family floor plan offers an effortless balance of formal and casual living. The elegant living room features a wood-burning fireplace, while the dining room is perfectly suited to family dinners and holiday gatherings. At the heart of the home, the bright eat-in kitchen overlooks the spectacular backyard and sunken family room, with generous cabinetry and counter space designed for everyday family life. Upstairs, the spacious primary suite offers a private retreat with a beautifully renovated 5 piece ensuite. Generous secondary bedrooms provide flexibility for family, guests or a home office. The finished lower level adds even more versatility with space for a home theatre, gym, playroom, office or recreation area. A large double-car garage and parking for up to eight vehicles provide exceptional convenience for a busy household, guests and recreational equipment. And then, there's the backyard. This is where 7040 Shadow Ridge truly sets itself apart. Mature trees, manicured gardens and expansive grounds create a private outdoor escape. Spend summer afternoons beside the inground pool, enjoy your own soccer pitch, practice your golf game or entertain friends and family with room to spare. It's the kind of setting that changes the way you experience home. Where pool days become backyard dinners, children have room to run and play, friends linger into the evening and weekends feel like a getaway without ever leaving home. 7040 Shadow Ridge is more than a beautiful family home. It's a rare opportunity to enjoy the space, privacy and freedom to create a lifestyle where some of life's best memories are made.

Listed by RE/MAX ABSOLUTE WALKER REALTY

  • MLS #

    X13787242

  • Sq. Ft

    2500-3000

  • Sq. Ft. Source

    MLS

  • Lot Irregularities

    Y

  • Year Built

    Available Upon Request

  • Pool

    Inground

  • Drive

    n/a

  • Garage

    Attached, 2 spaces

  • Total Parking

    10

  • Family Room

    Y

  • Den

    Y

  • Exterior

    Brick

  • Fireplace

    Y

  • Roof

    Shingles

  • Foundation

    Concrete

  • Elevator

    n/a

  • Water View

    n/a

  • Laundry Level

    Main

  • Heat

    Forced Air

  • A/C

    Other

  • Water

    Well

  • Water Supply

    n/a

  • Sewers

    Septic

  • Central Vac

    N

  • Living

    8.53 x 3.66 ft Main level

    Fireplace

  • Dining

    4.15 x 3.57 ft Main level

    hardwood floor, Large Window, Crown Moulding

  • Kitchen

    6.25 x 3.99 ft Main level

    Eat-In Kitchen, O/Looks Backyard, Tile Floor

  • Family

    4.88 x 4.22 ft Main level

    Fireplace, O/Looks Backyard, hardwood floor

  • Primary

    5.36 x 6.71 ft 2nd level

    hardwood floor, W/I Closet, 5 Pc Ensuite

  • Bathroom

    2.32 x 3.63 ft 2nd level

    5 Pc Ensuite

  • Other

    2.99 x 1.83 ft 2nd level

    W/I Closet

  • Br

    3.63 x 3.53 ft 2nd level

  • Br

    3.58 x 3.53 ft 2nd level

  • Br

    3.63 x 3.35 ft 2nd level

  • Bathroom

    3.72 x 1.22 ft 2nd level

    5 Pc Bath

  • Rec

    6.71 x 4.27 ft Lower level

    Wood Stove

  • Exercise

    4.27 x 3.05 ft Lower level

  • Office

    4.27 x 3.35 ft Lower level

  • MLS #

    X13787242

  • Sq. Ft

    2500-3000

  • Sq. Ft. Source

    MLS

  • Lot Irregularities

    Y

  • Year Built

    Available Upon Request

  • Pool

    Inground

  • Drive

    n/a

  • Garage

    Attached, 2 spaces

  • Total Parking

    10

  • Family Room

    Y

  • Den

    Y

  • Exterior

    Brick

  • Fireplace

    Y

  • Roof

    Shingles

  • Foundation

    Concrete

  • Elevator

    n/a

  • Water View

    n/a

  • Laundry Level

    Main

  • Heat

    Forced Air

  • A/C

    Other

  • Water

    Well

  • Water Supply

    n/a

  • Sewers

    Septic

  • Central Vac

    N

  • Living

    8.53 x 3.66 ft Main level

    Fireplace

  • Dining

    4.15 x 3.57 ft Main level

    hardwood floor, Large Window, Crown Moulding

  • Kitchen

    6.25 x 3.99 ft Main level

    Eat-In Kitchen, O/Looks Backyard, Tile Floor

  • Family

    4.88 x 4.22 ft Main level

    Fireplace, O/Looks Backyard, hardwood floor

  • Primary

    5.36 x 6.71 ft 2nd level

    hardwood floor, W/I Closet, 5 Pc Ensuite

  • Bathroom

    2.32 x 3.63 ft 2nd level

    5 Pc Ensuite

  • Other

    2.99 x 1.83 ft 2nd level

    W/I Closet

  • Br

    3.63 x 3.53 ft 2nd level

  • Br

    3.58 x 3.53 ft 2nd level

  • Br

    3.63 x 3.35 ft 2nd level

  • Bathroom

    3.72 x 1.22 ft 2nd level

    5 Pc Bath

  • Rec

    6.71 x 4.27 ft Lower level

    Wood Stove

  • Exercise

    4.27 x 3.05 ft Lower level

  • Office

    4.27 x 3.35 ft Lower level

Thinking of Selling?

Find Out Your Home’s Value in Today’s Market!

No Email or Signup is required to view your home estimate.

estimate your home value

Contact Manoj Kukreja

Sales Representative,
Century 21 People’s Choice Realty Inc.,
Brokerage
(647) 576 - 2100

Manoj profile avatar

Mortgage Calculator

This data is for informational purposes only.

Mortgage Payment per month

Principal Amount

Interest

Total Payable

Amortization

Amortization

Closing Cost Calculator

This data is for informational purposes only.

Closing Cost Total for this property

Total Cash flow for purchasing this property

Down Payment(%)*
Additional information

Provincial Land Transfer Tax

Ontario Land Transfer Tax Rebate

Toronto Land Transfer Tax

Toronto Land Transfer Tax Rebate

PST on CMHC Insurance Premium

Lawyer Fees

$2,825

Government Registration Fee's

$164

Title Insurance

Closing Cost Total

Total Cash flow for purchasing this property

Provincial Land Transfer Tax

Ontario Land Transfer Tax Rebate

Toronto Land Transfer Tax

Toronto Land Transfer Tax Rebate

PST on CMHC Insurance Premium

Lawyer Fees

$2,825

Government Registarion Fee's

$164

Title Insurance

Down Payment(%)*

* A down payment of less than 20% is permitted only for first-time home buyers purchasing their principal residence. The minimum down payment required is 5% for the portion of the purchase price up to $500,000, and 10% for the portion between $500,000 and $1,500,000. For properties priced over $1,500,000, a minimum down payment of 20% is required.

Thinking of Selling?

Find Out Your Home’s Value in Today’s Market!

No Email or Signup is required to view your home estimate.

estimate your home value

Contact Manoj Kukreja

Sales Representative, Century 21 People’s Choice Realty Inc., Brokerage
(647) 576 - 2100

Manoj profile avatar

Recent Sold Listings in Greely, Ottawa

Popular Cities